Property Features
Pristine Single-Storey Home in Dainfern Ridge Estate
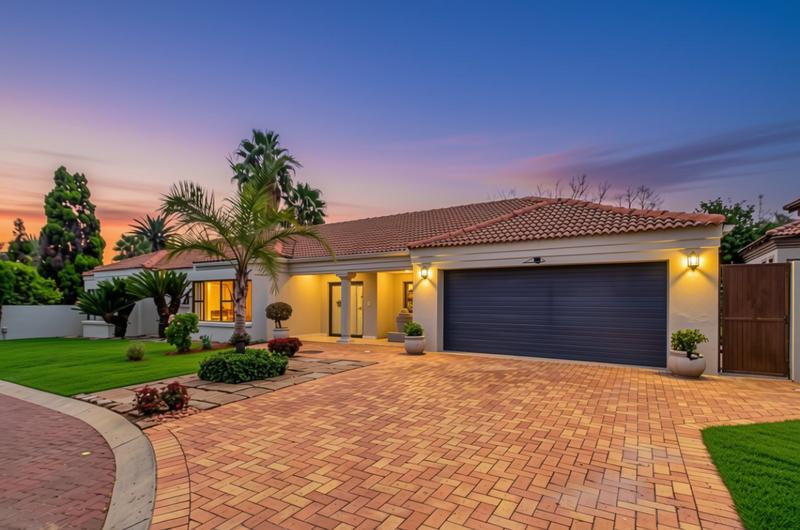
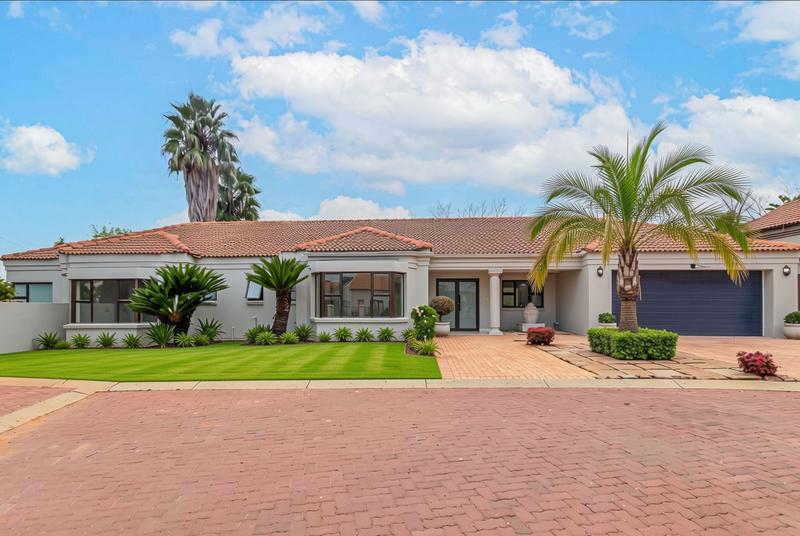
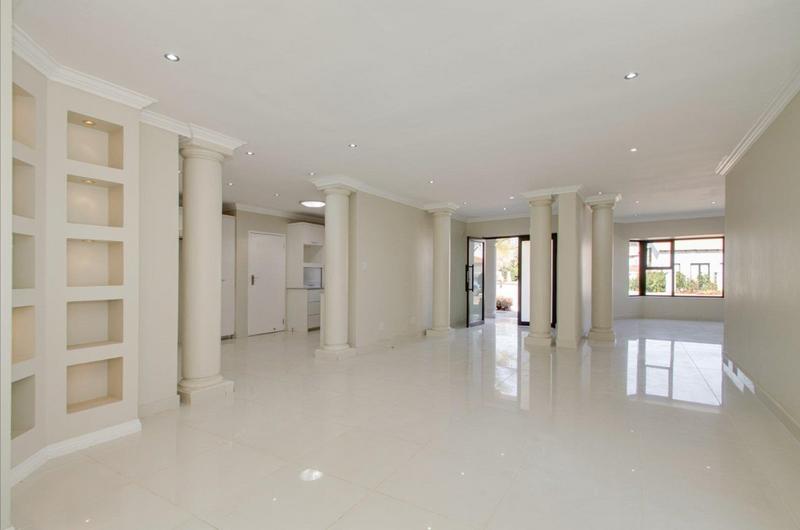
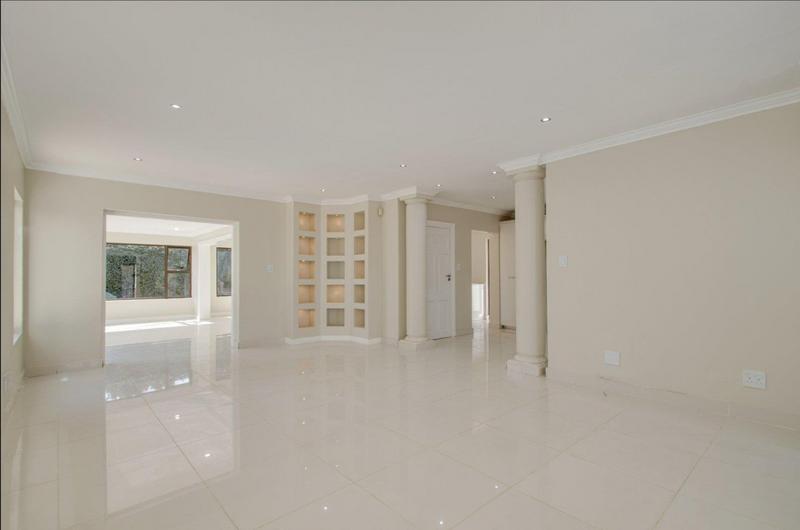
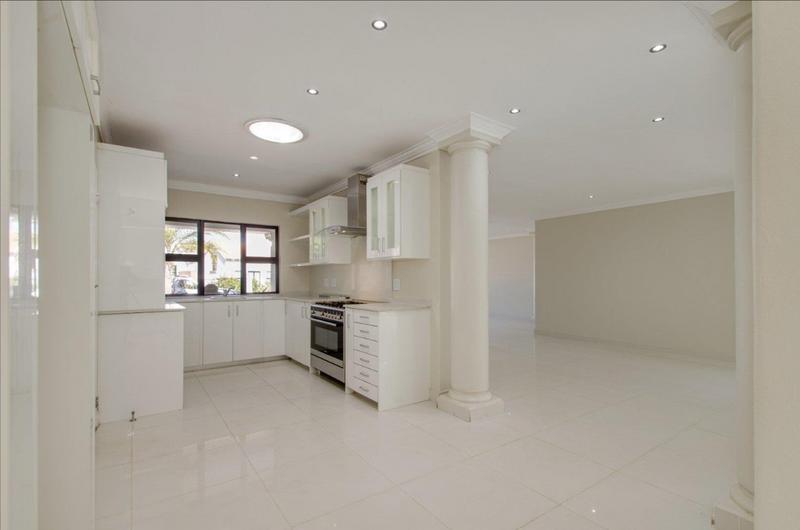
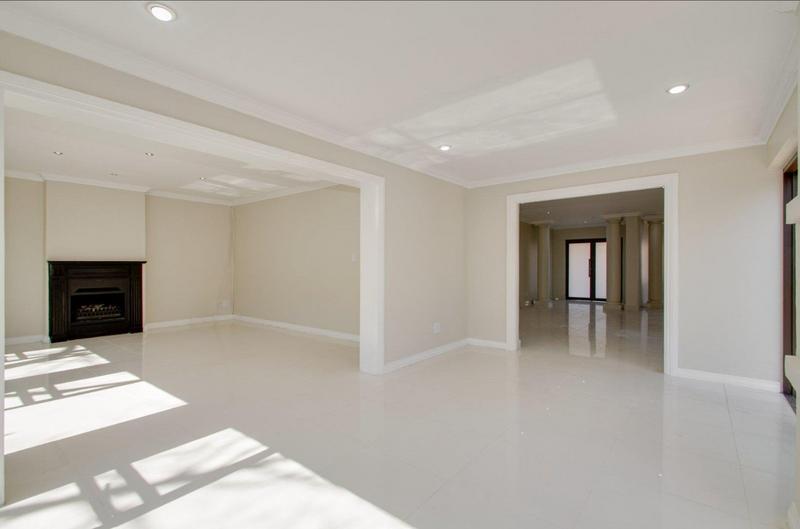
Positioned in a quiet cul-de-sac within the sought-after Dainfern Ridge Estate, this immaculate single-storey residence has been freshly painted and offers a refined blend of comfort, quality and style. Italian tiling, recessed lighting and elegant finishes feature throughout, creating a sophisticated yet welcoming family home.
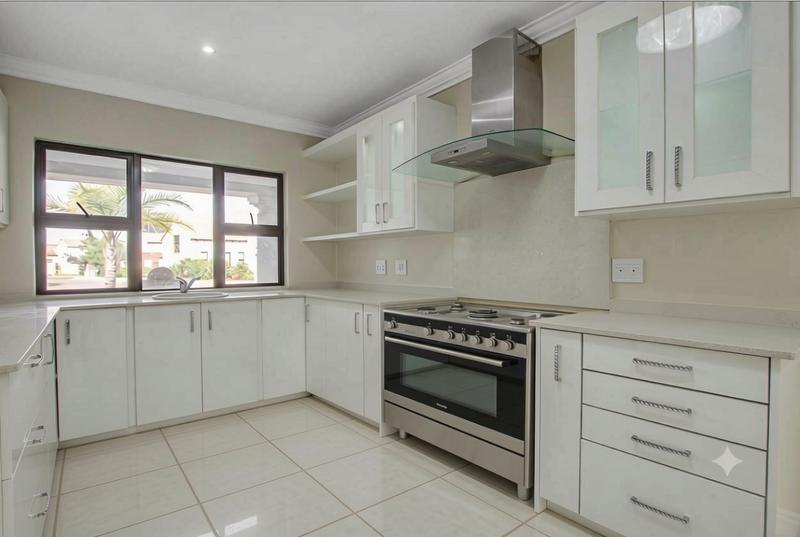
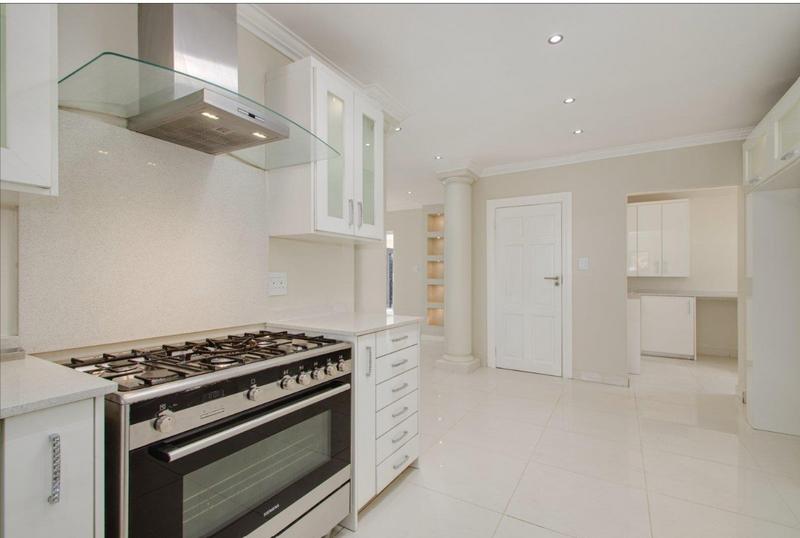
The sleek modern kitchen, finished in crisp white veneer with Caesarstone countertops and splashbacks, forms the heart of the home. A separate scullery, walk-in pantry and generous utility area with an outdoor sink add excellent practicality.
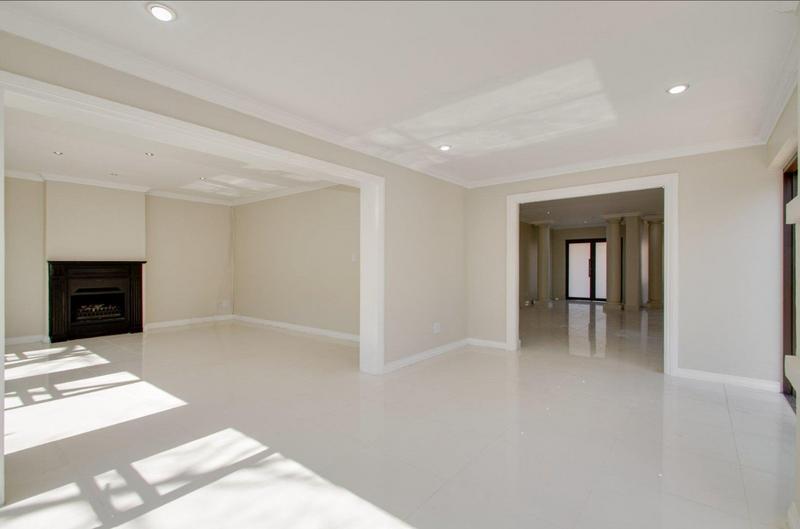
The expansive open-plan living area comfortably accommodates a dining area, lounge and family room, enhanced by a gas fireplace. An additional reception room provides versatile space for a study, playroom or entertainment room.
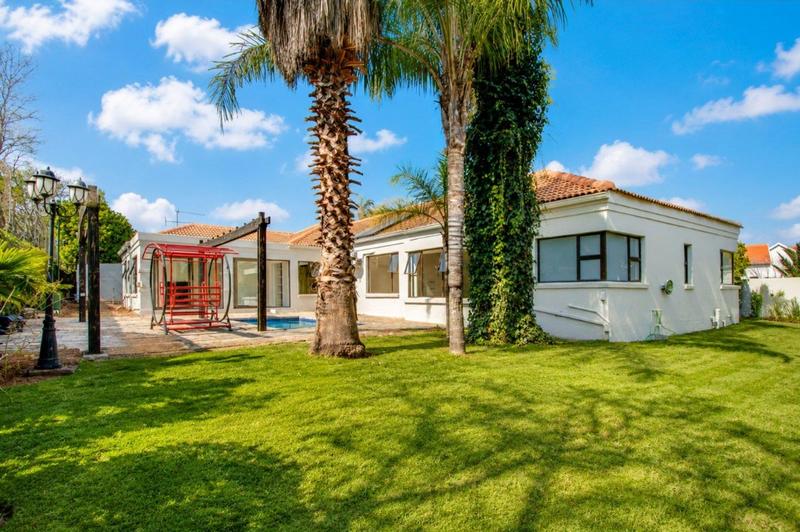
The living areas flow out to an irrigated garden with ample lawn space and a sparkling swimming pool, ideal for relaxed family living and entertaining.
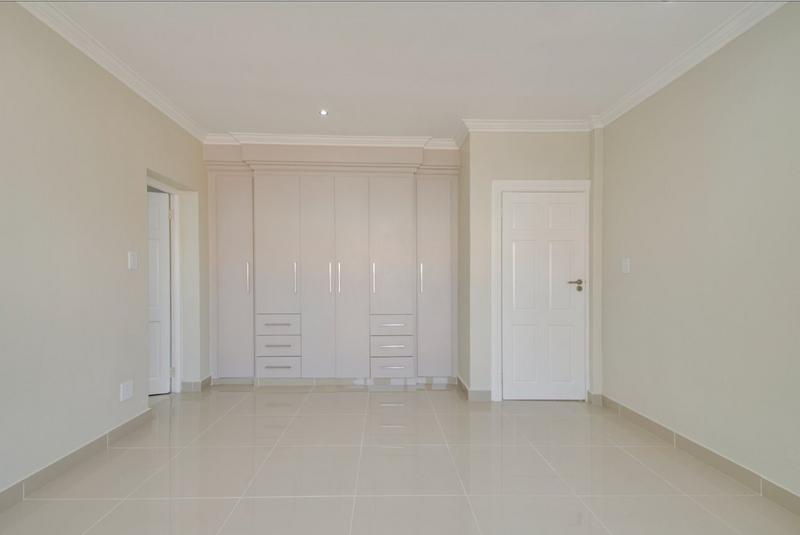
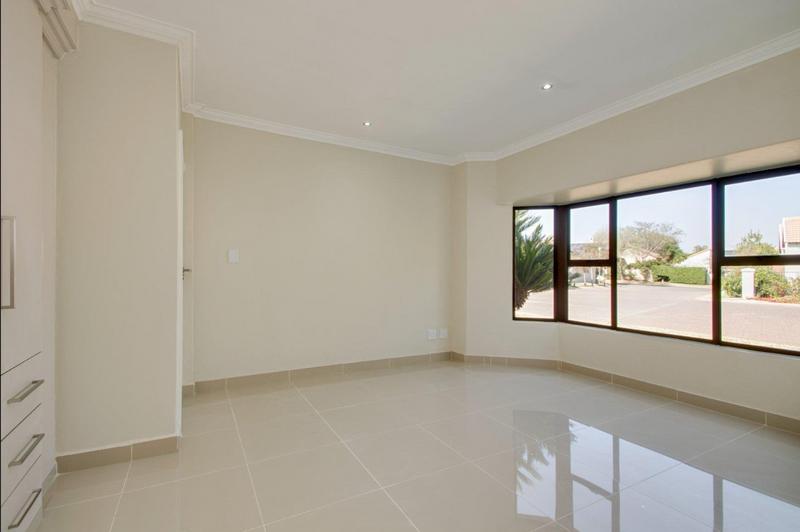
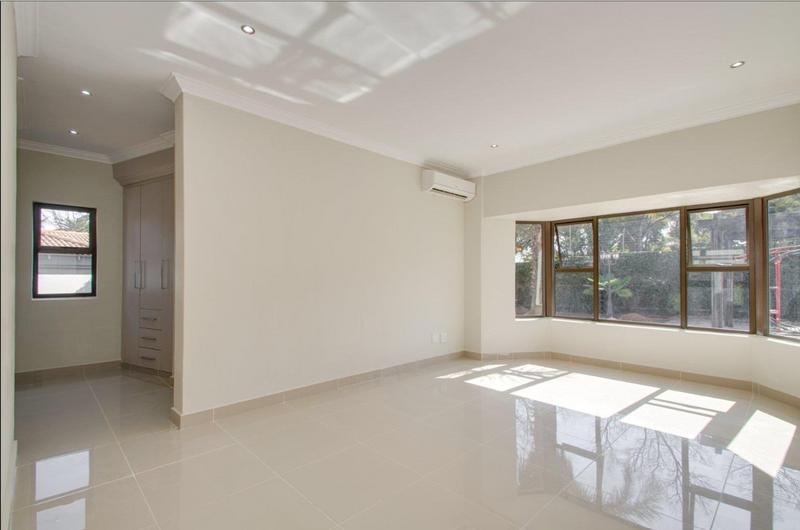
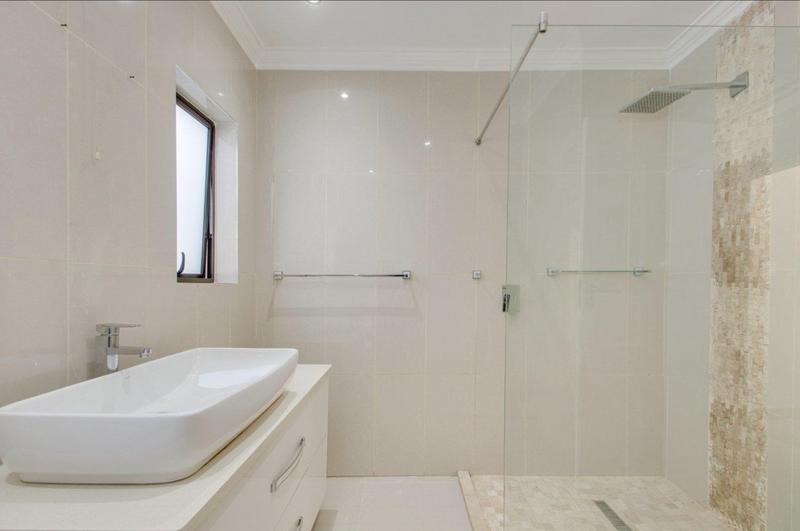
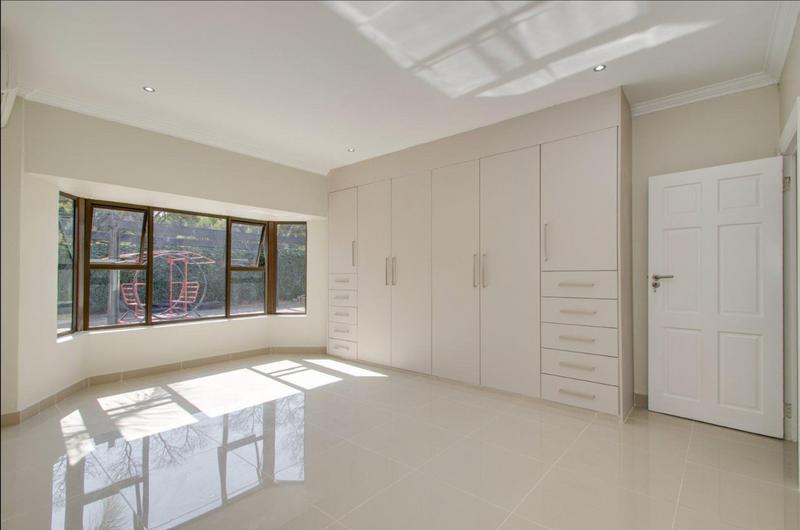
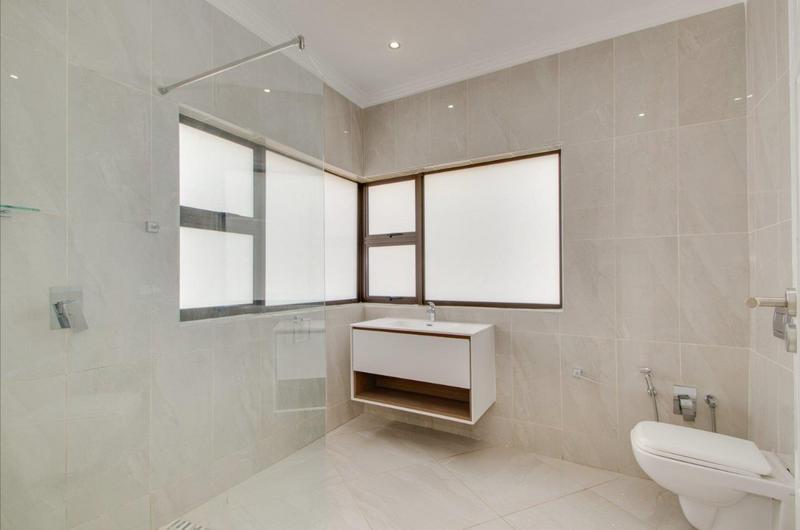
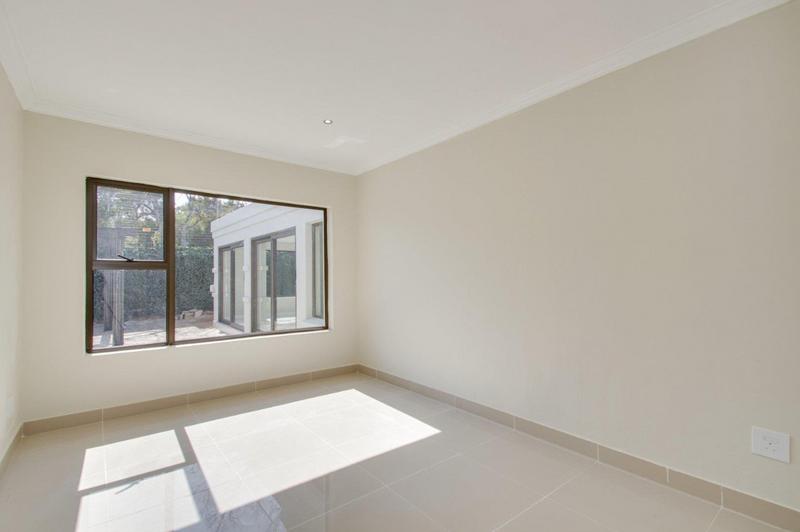
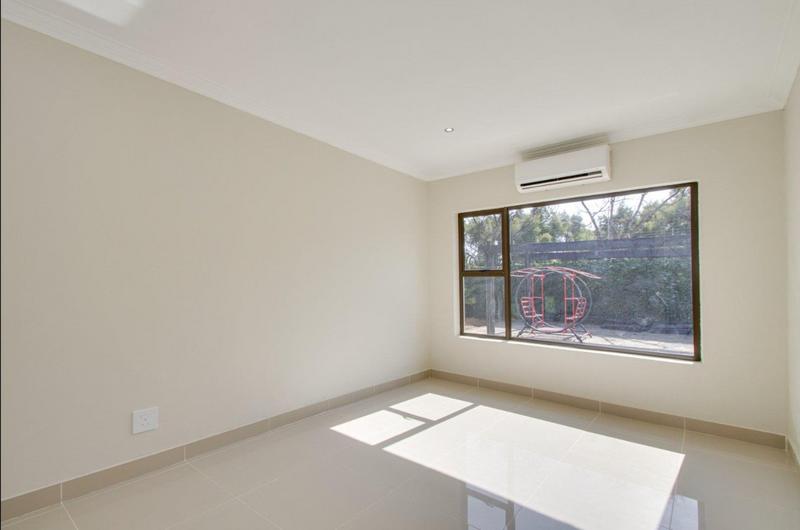
Accommodation includes four well-sized bedrooms. Two bedrooms share a bathroom with shower, while the remaining two are en-suite. The main suite offers a walk-in dressing room, bay windows, air conditioning and newly tiled flooring. The second en-suite bedroom also includes air conditioning.
Additional features include staff accommodation with en-suite facilities, double garages, extra parking and a generous stand that enhances the sense of space and privacy.

+27 (0)83 844 3150
+27 (0)83 844 3150
whatsapp agent
keri@univestjhb.co.za
keri@univestjhb.co.za
View all agent properties

+27 (0)82 452 4989
+27 (0)82 452 4989
whatsapp agent
colin@univestjhb.co.za
colin@univestjhb.co.za
View all agent properties