Available From
October 1, 2026
Property Features
Spacious 4 bedroom family home - Phase 2 of Fourways Gardens
This modern four-bedroom family home is ideally positioned in Phase 2 of the sought-after Fourways Gardens Lifestyle Estate, close to the clubhouse and estate facilities.
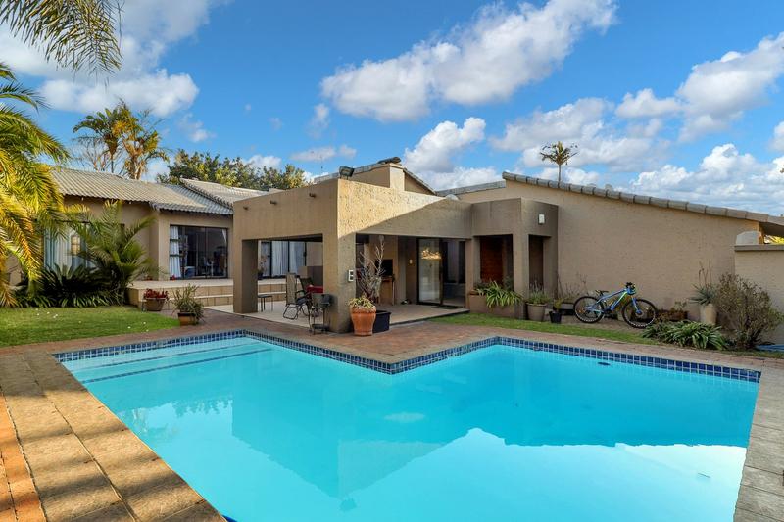
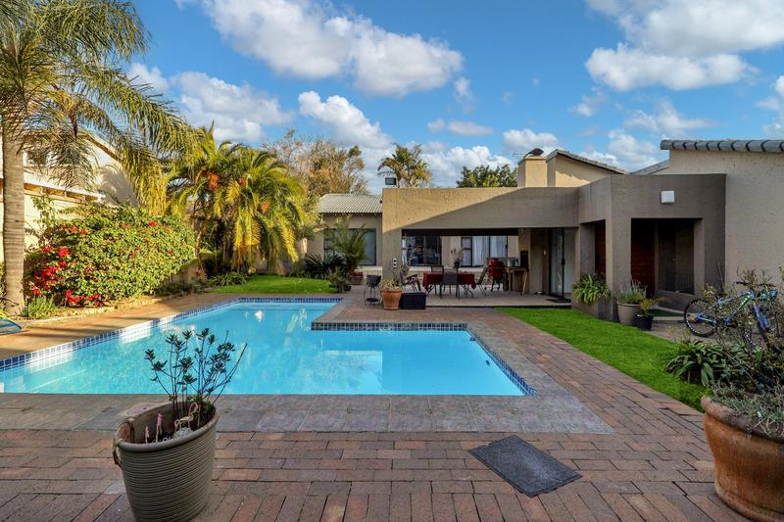
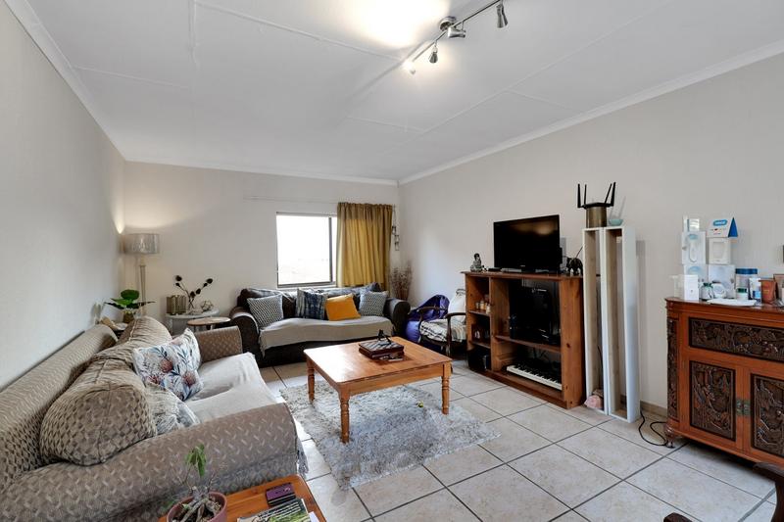
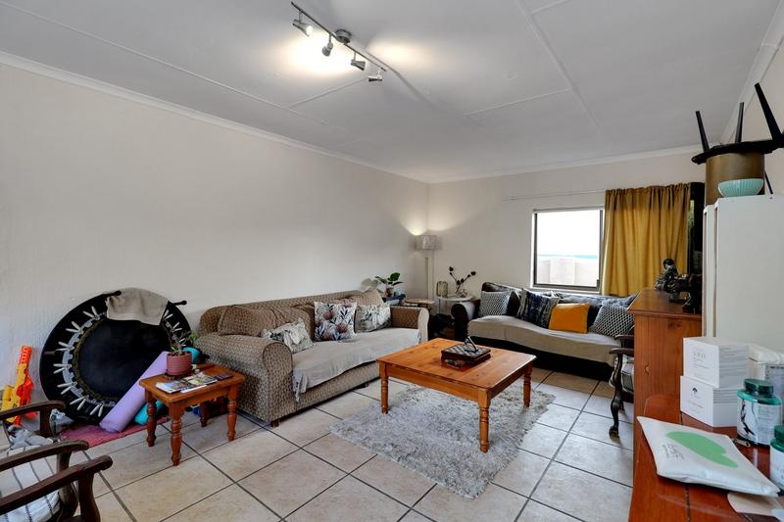
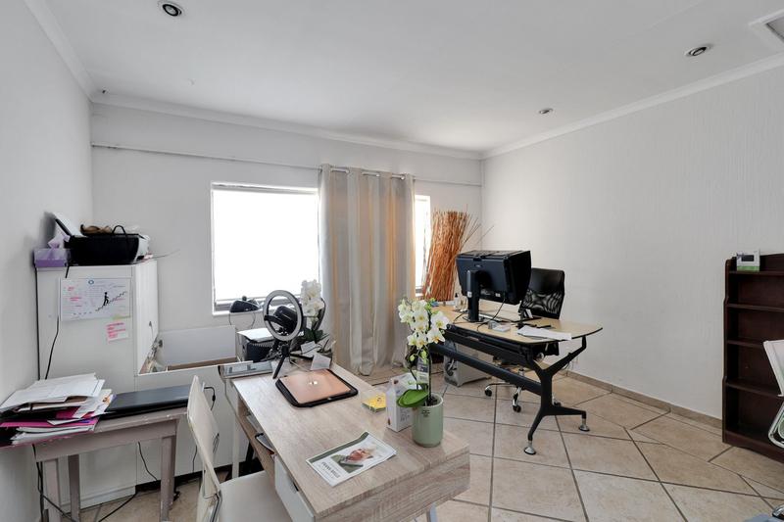
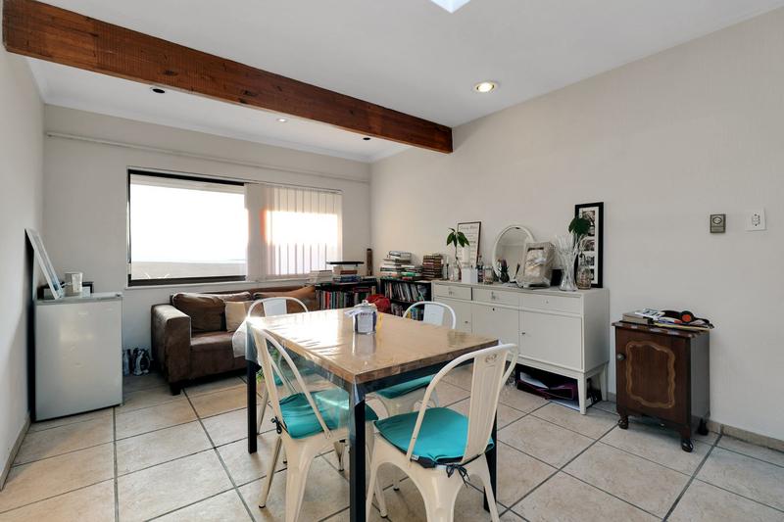
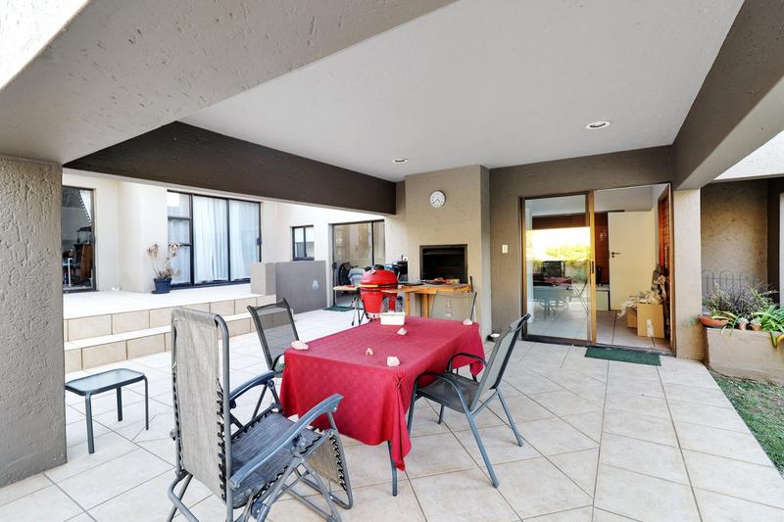
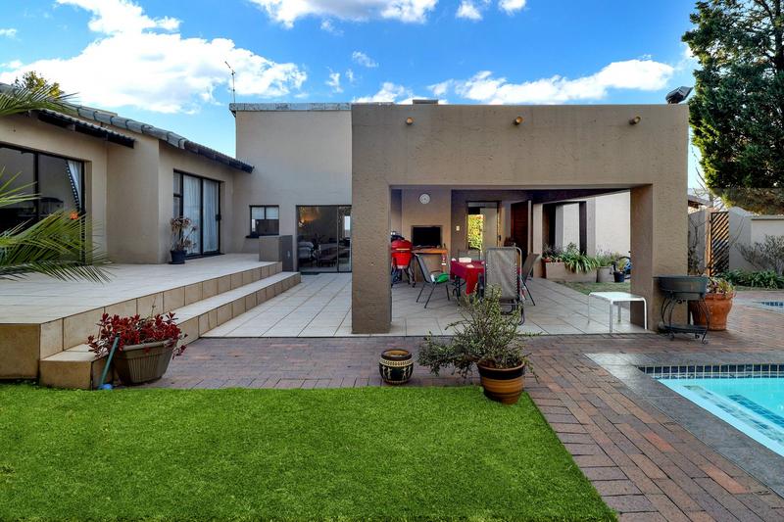
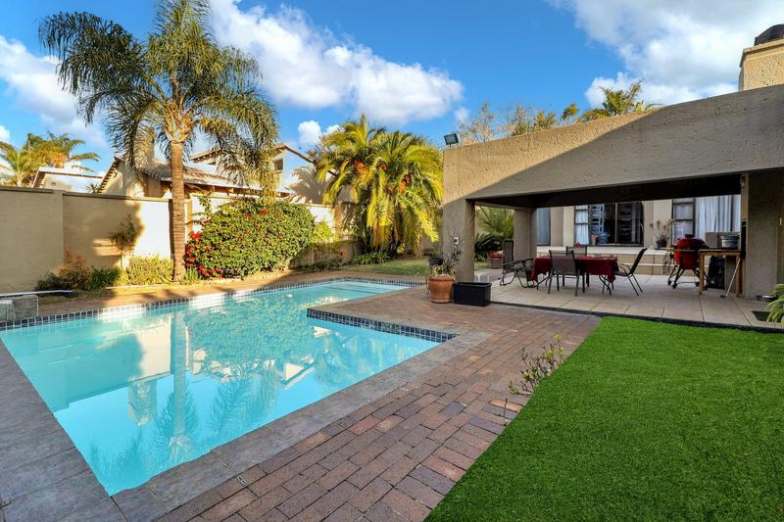
The home offers a welcoming entrance hall, guest cloakroom, open-plan family room, dining area and formal lounge. The living spaces flow easily to a covered patio with a built-in braai, overlooking the large garden and sparkling swimming pool.
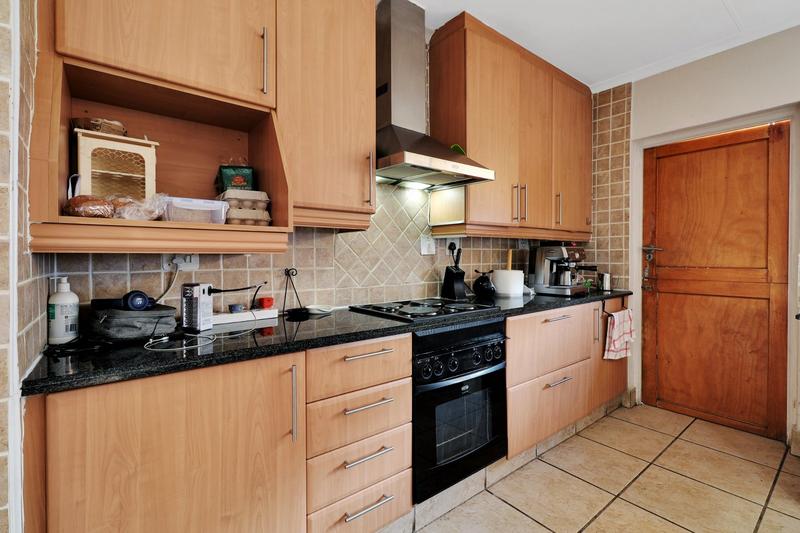
The spacious kitchen is well appointed with granite countertops, a breakfast counter, pantry, separate scullery and laundry, as well as excellent storage space.
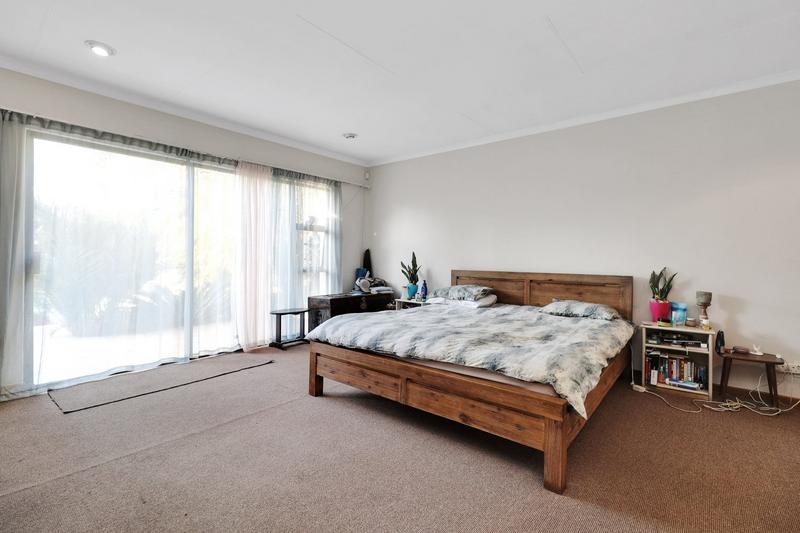
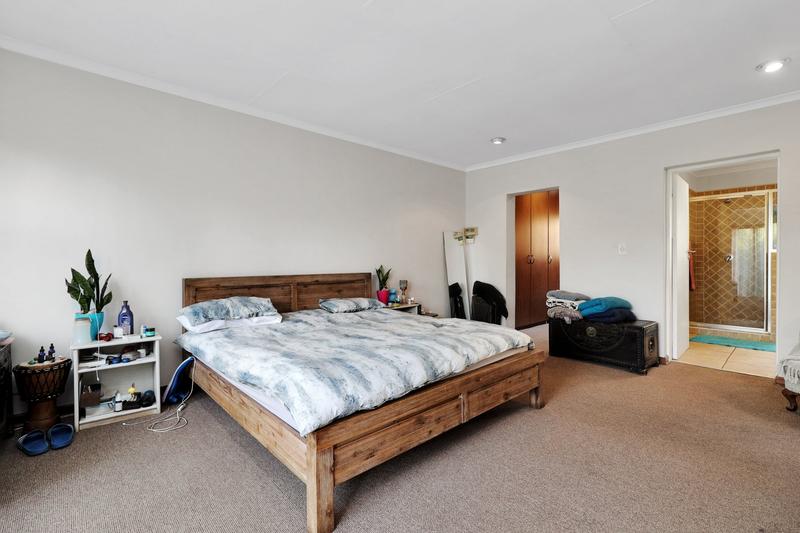
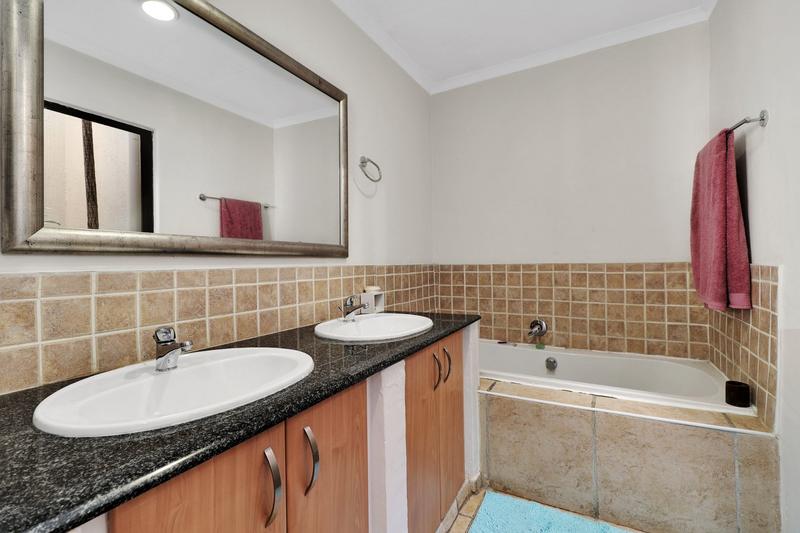
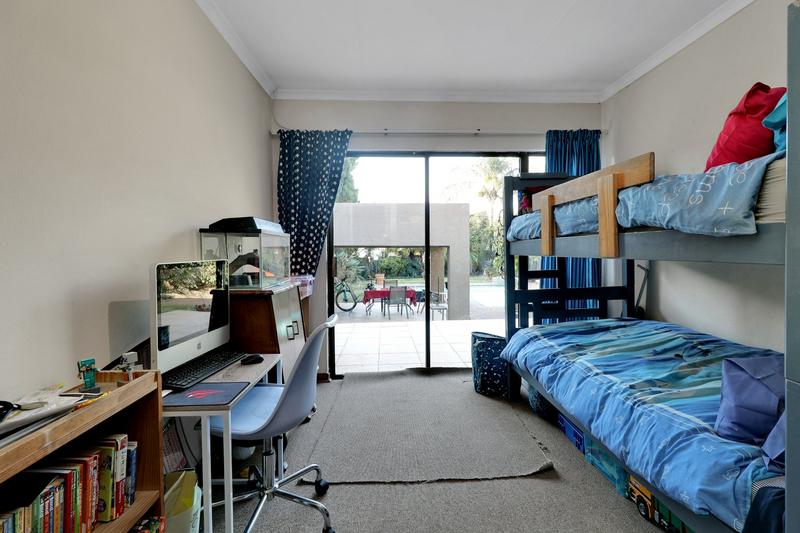
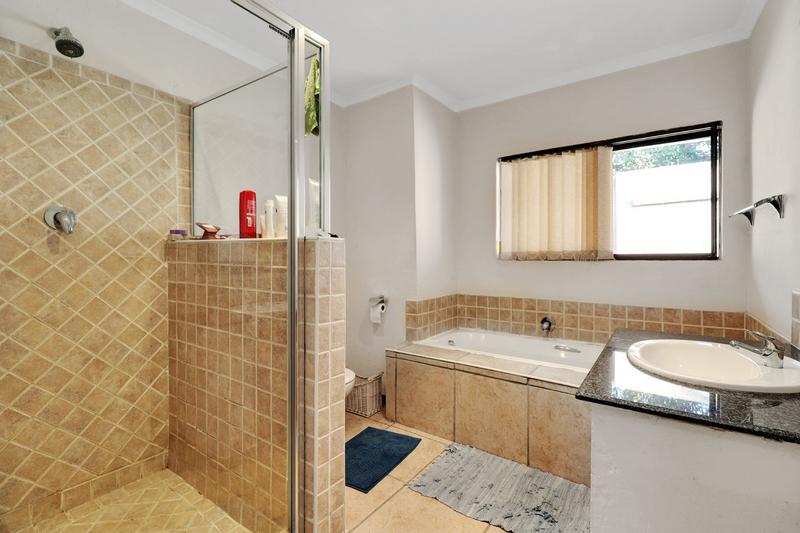
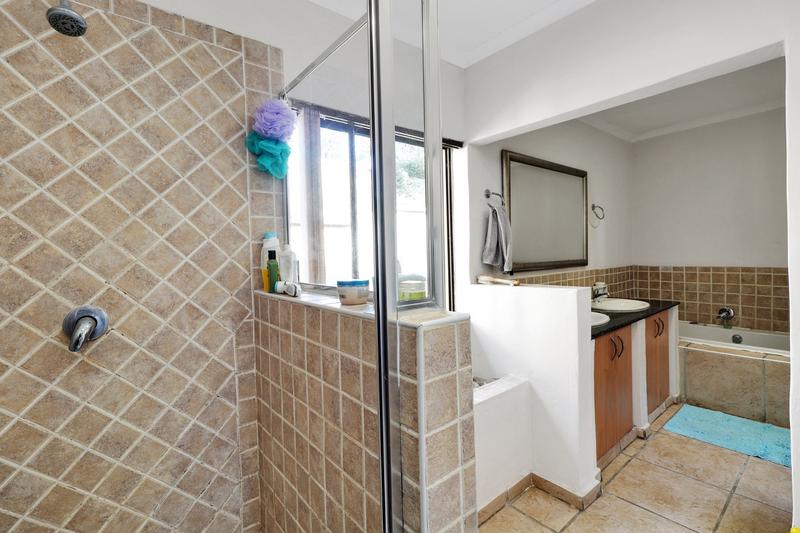
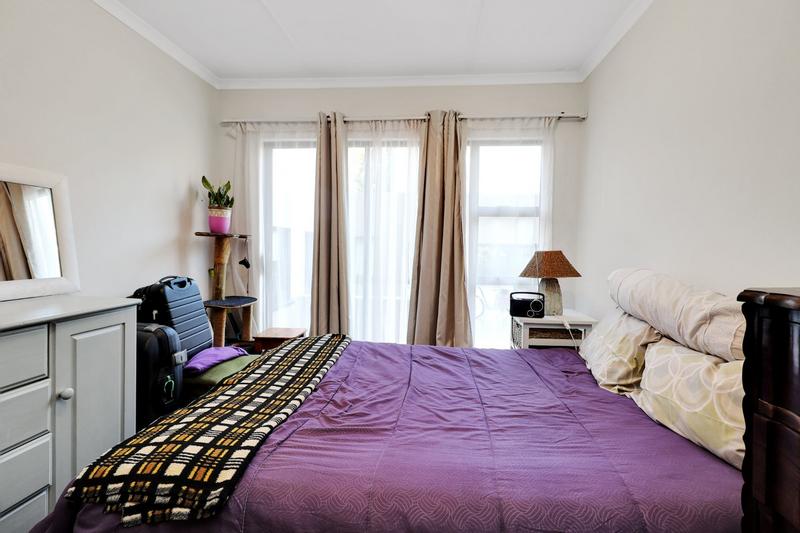
Accommodation includes four sunny, generously sized bedrooms, all opening onto the garden. The bedrooms are serviced by two bathrooms, with the main bedroom enjoying an en-suite bathroom.
Additional features include a double garage, staff accommodation, partial underfloor heating and a large established garden.
The rental amount includes the estate levy.

+27 (0)82 452 4989
+27 (0)82 452 4989
whatsapp agent
colin@univestjhb.co.za
colin@univestjhb.co.za
View all agent properties